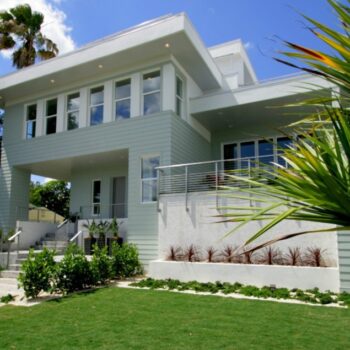
This British Colonial residence was conceived as a sophisticated blend of complementary architectural influences, including British Colonial, Seaside, and Florida Eclectic design traditions. The resulting composition balances timeless elegance with the relaxed character of coastal living, creating a home that feels both refined and welcoming.
A key component of the design was accommodating the owners’ automobile collection. To achieve this, the garage level was designed with 14-foot ceilings, allowing the installation of vehicle lifts and effectively doubling the storage capacity. This approach provides secure and efficient accommodation for multiple vehicles while maintaining the architectural integrity and proportions of the residence.