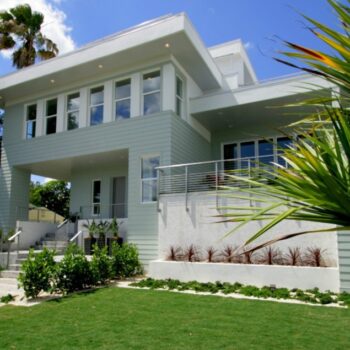
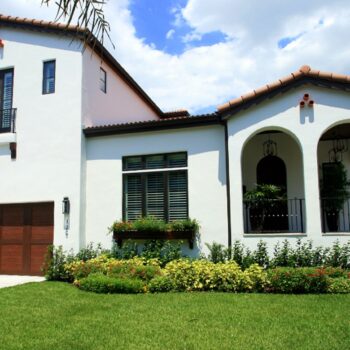
Significant attention was given to articulating each pavilion as a distinct architectural element, each with its own character and charm. This differentiation was achieved through subtle variations in window proportions, header heights, trim detailing, and massing articulation, resulting in a layered and carefully composed exterior.