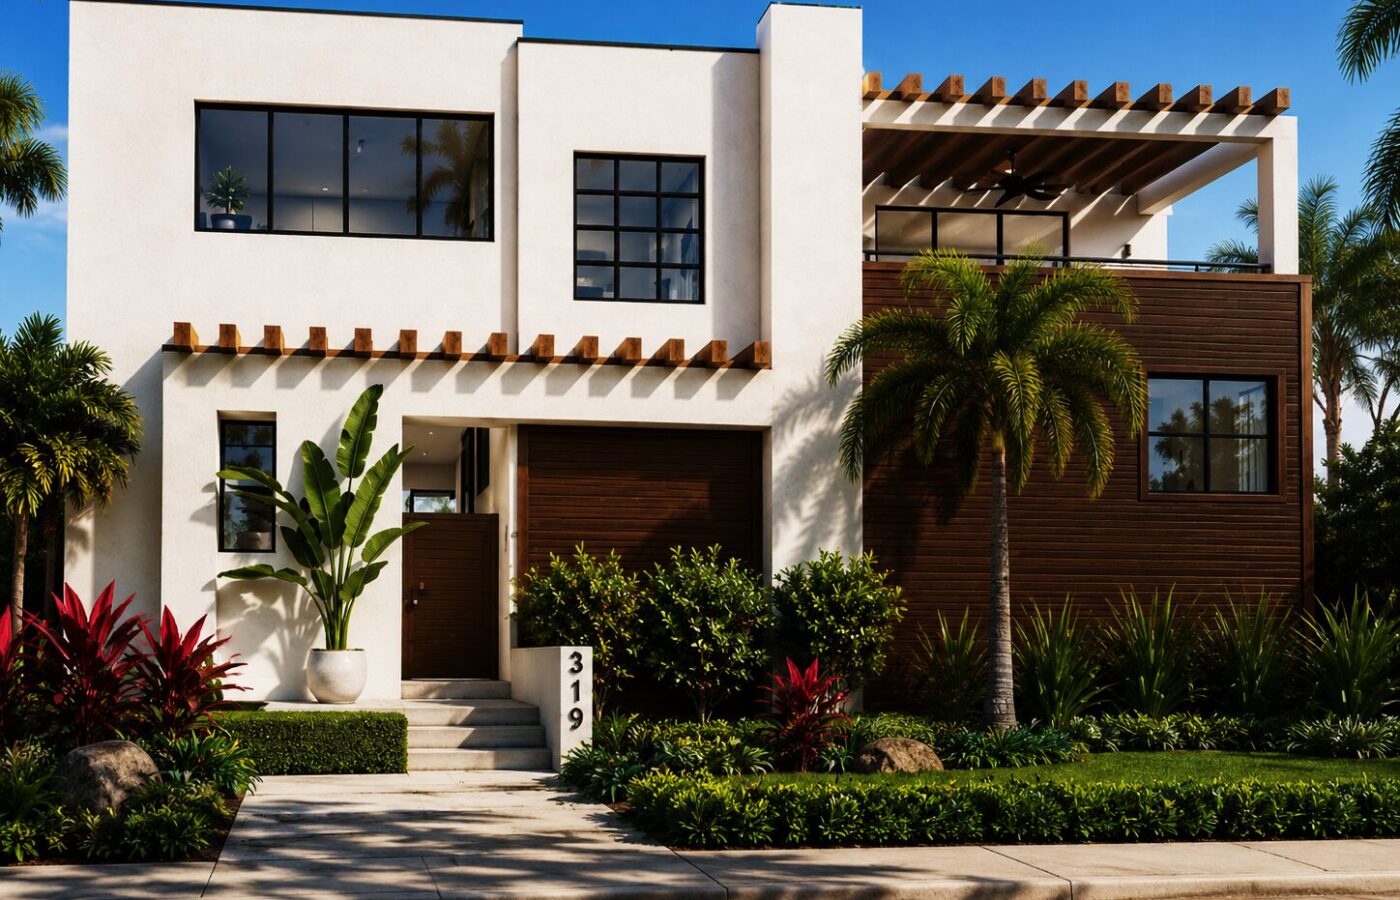
This project presented a unique design opportunity due to its location along an alley, which allowed vehicular access and garage entry from the rear of the property. By relocating the garage access away from the primary street frontage, the front façade was able to maintain a more pedestrian-friendly scale and character, creating a welcoming presence within the neighborhood.