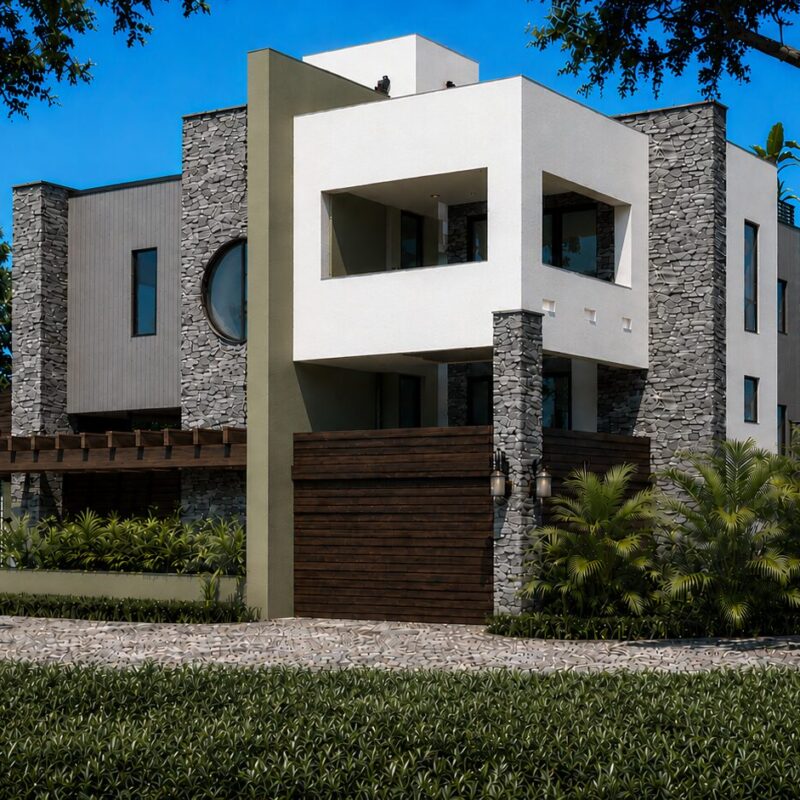
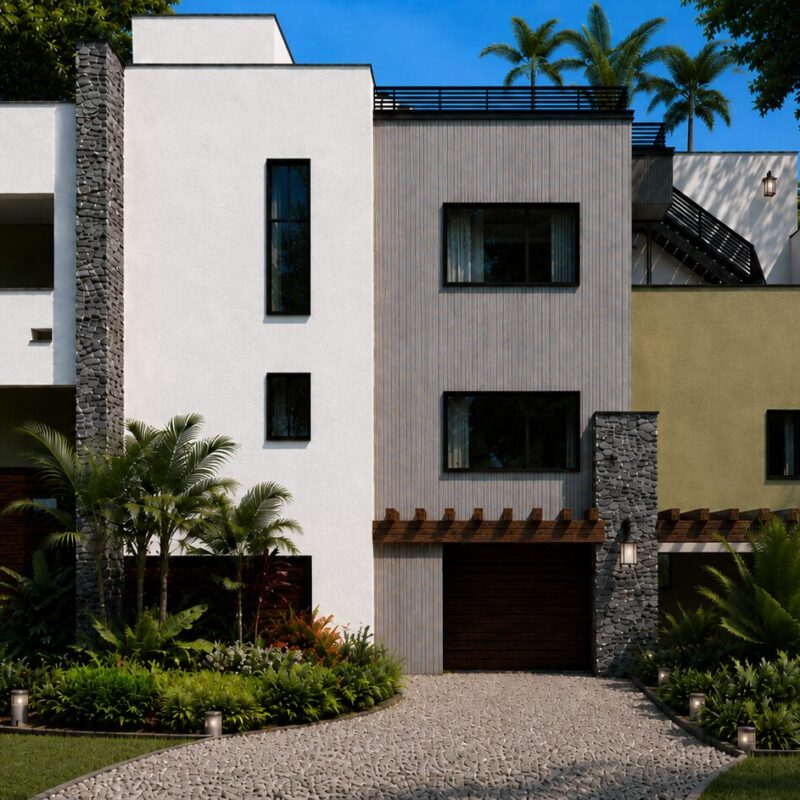
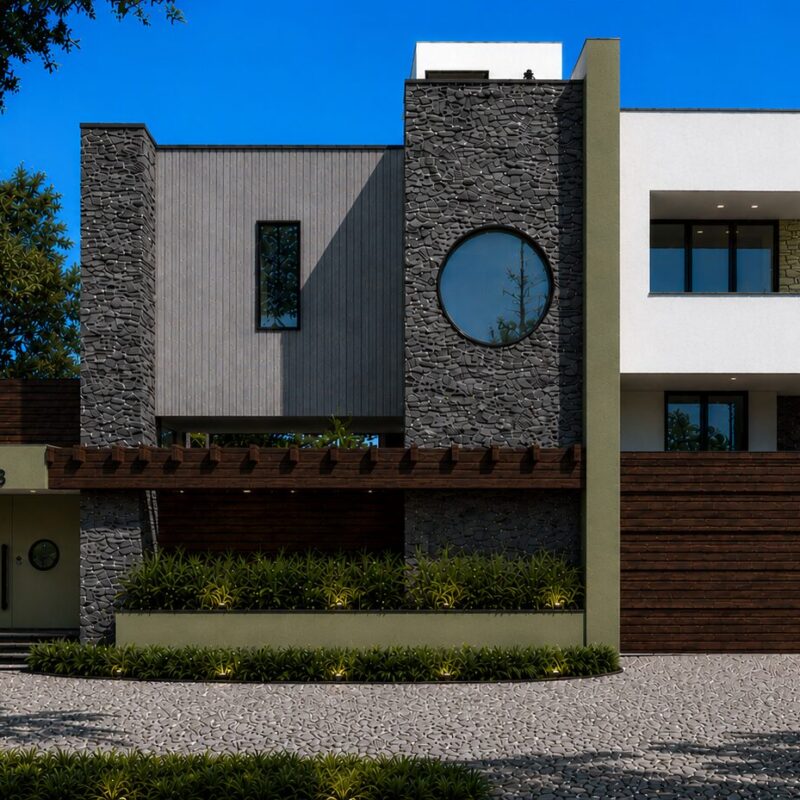
The procession of this home begins with four gentle risers to a covered entry. From there, guests will pass through a 5’ pivot door that will open into a private open-air courtyard that will be covered by the third level. The courtyard will house a small seating area, a rock garden, and stairs that will take guests to the entry. This home has three balconies, a rooftop terrace, a garage to comfortably fit five cars and a golf cart (separate golf cart entry), an integrated exterior basketball court, interior/exterior game space, and many more interesting features.