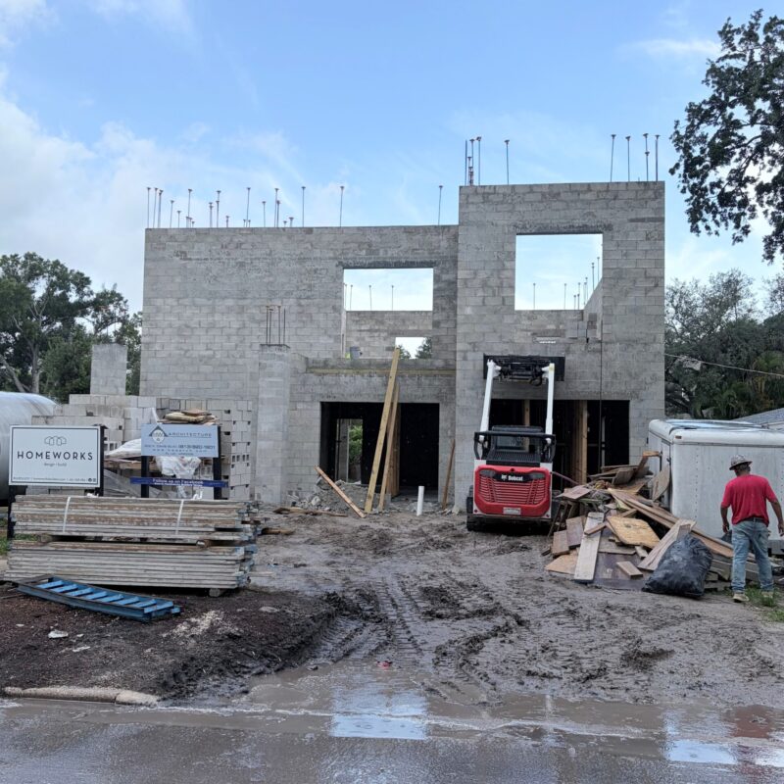
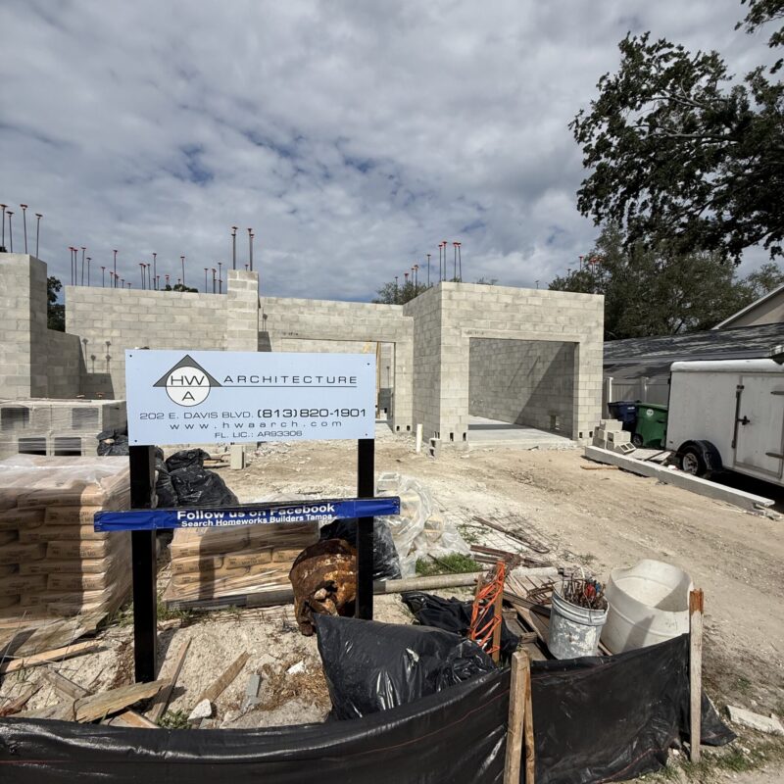
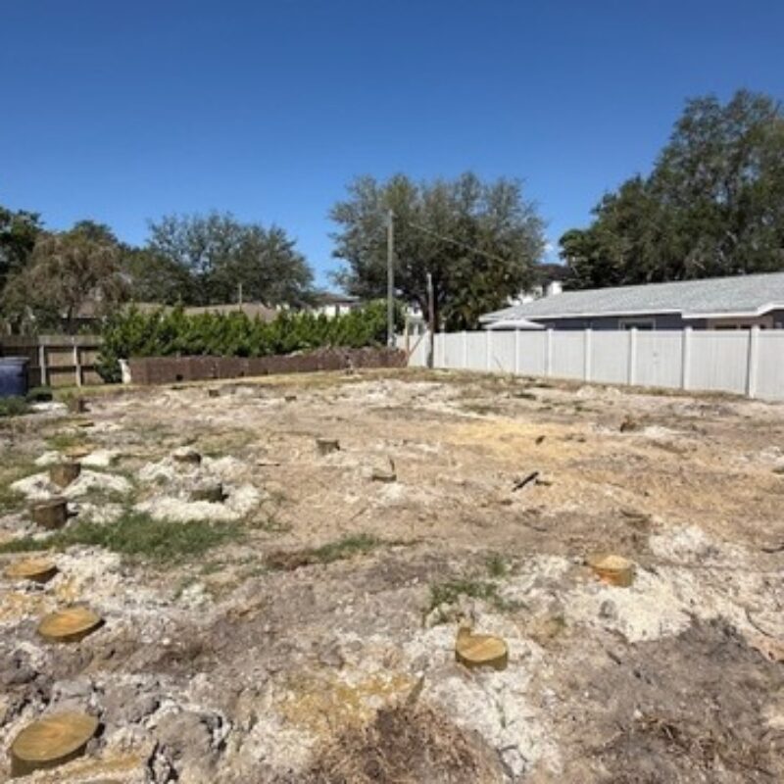
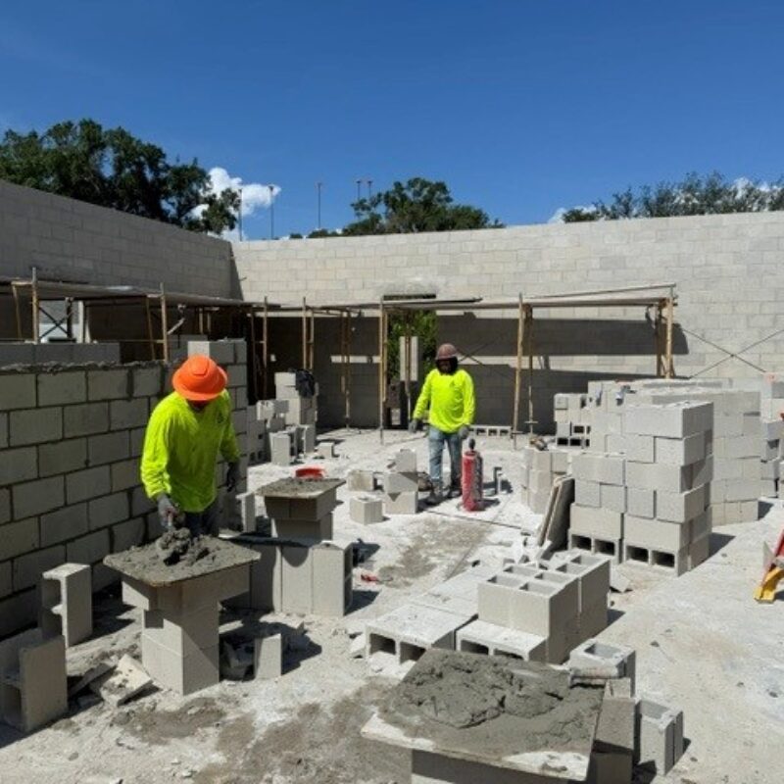
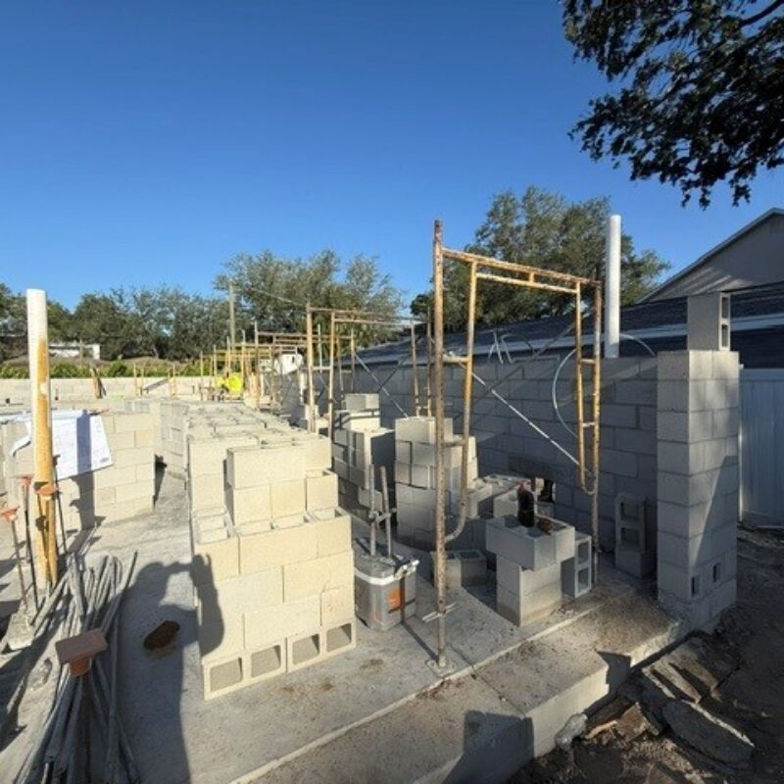
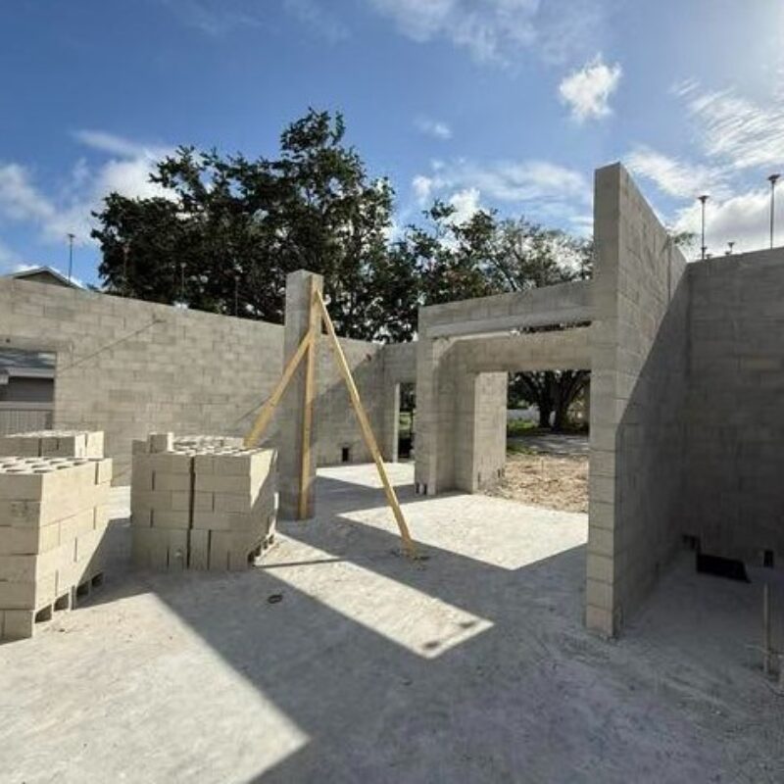
The design of this residence was driven by two primary objectives: maximizing the available square footage and creating an expansive garage capable of accommodating multiple vehicles while also providing space for a future woodworking shop. The resulting layout efficiently balances functional requirements with comfortable living spaces, ensuring that every square foot contributes to the owners’ lifestyle.