Synopsis:
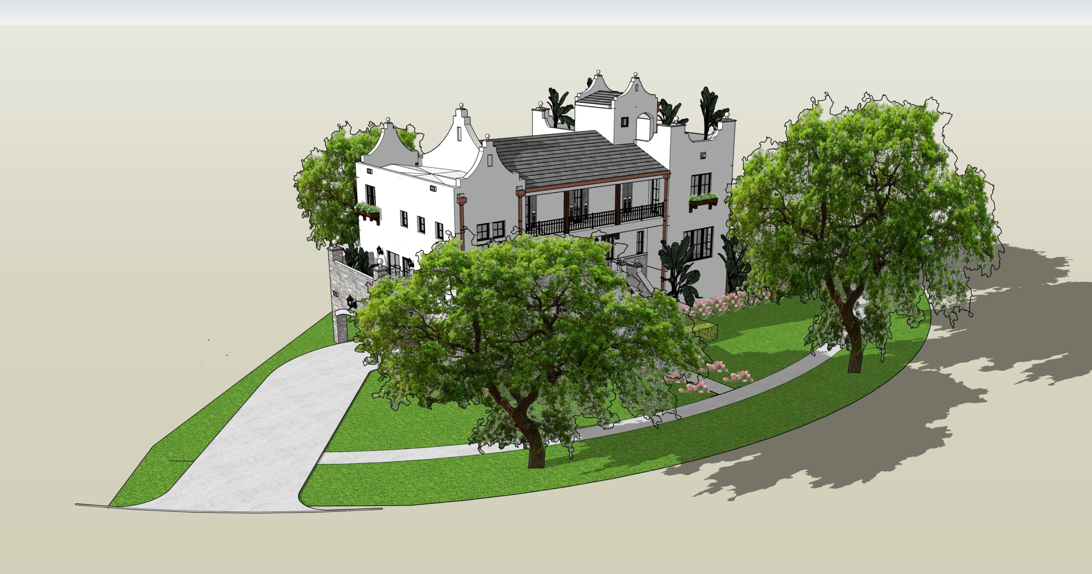
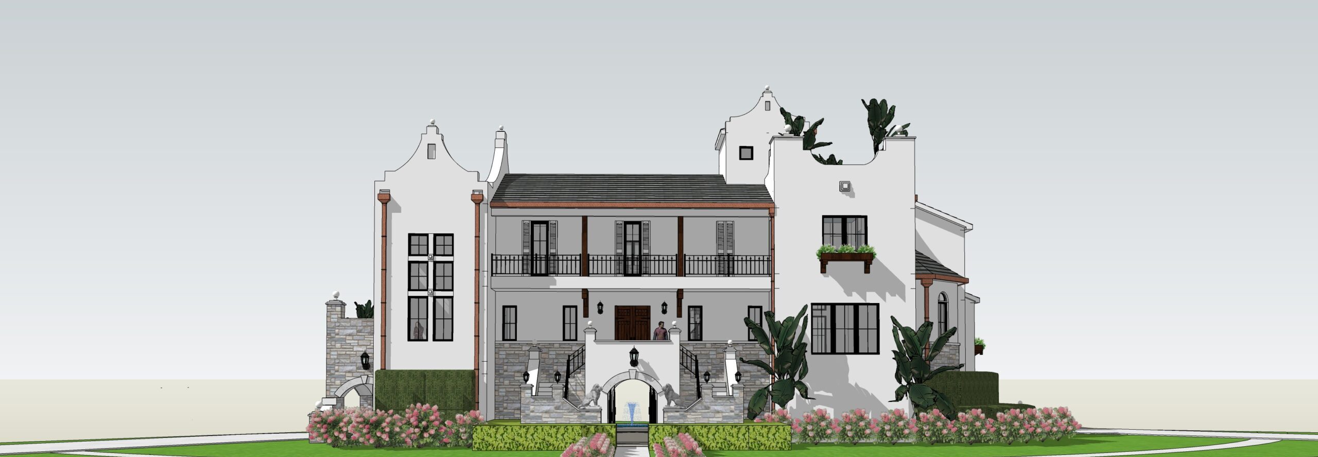
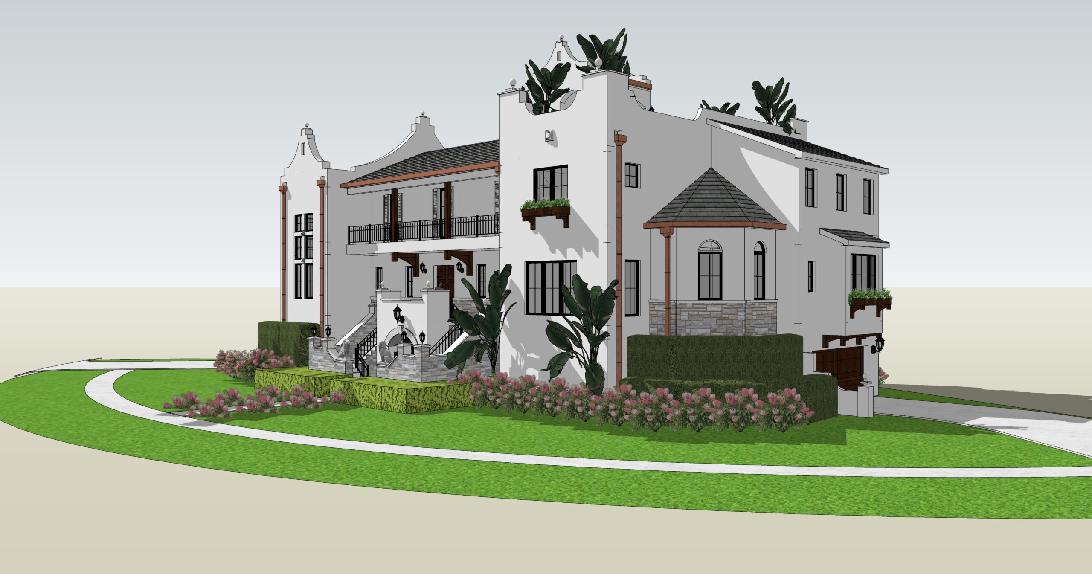
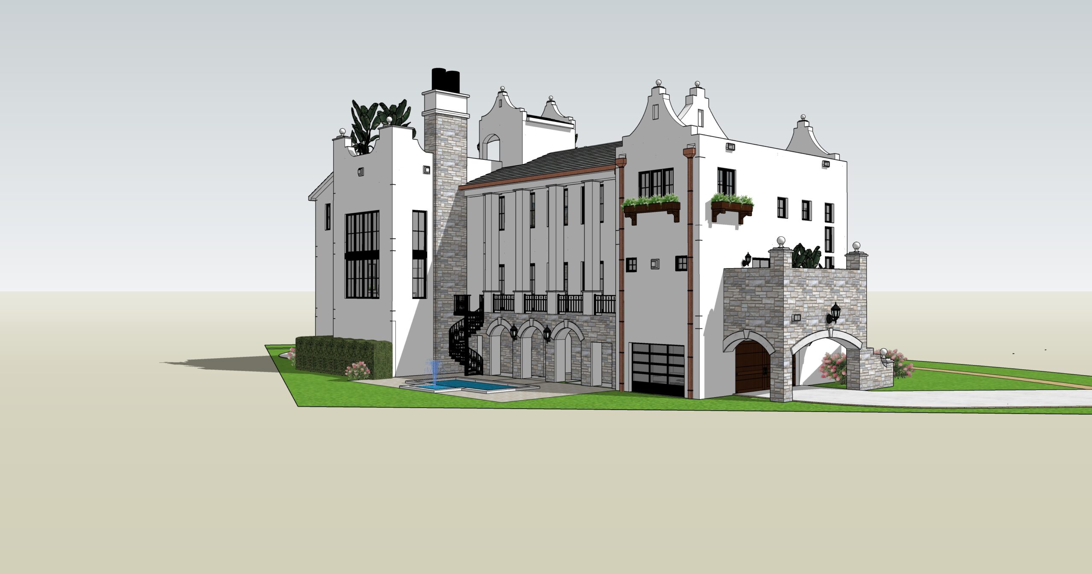
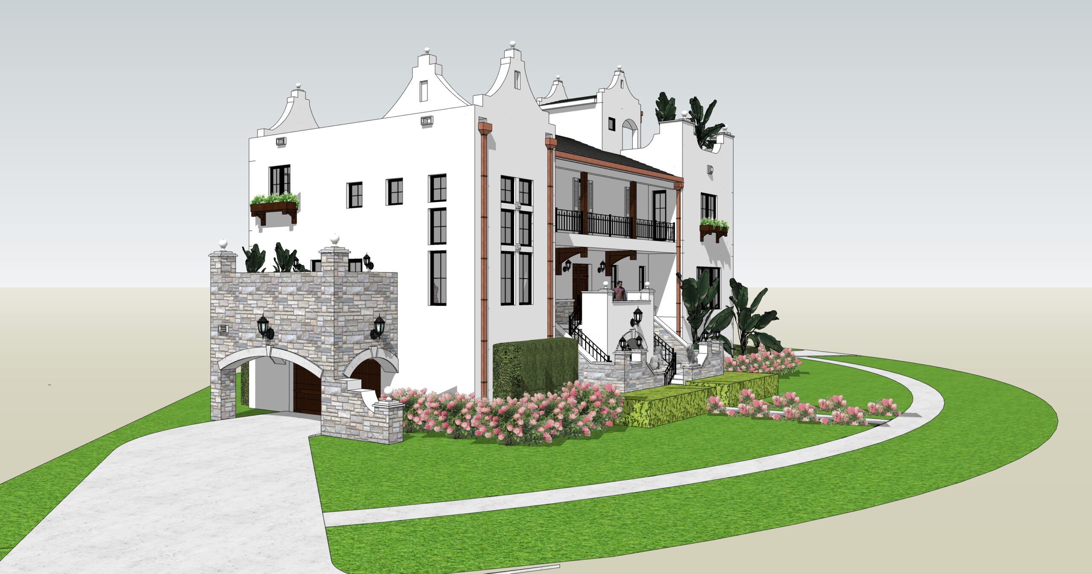
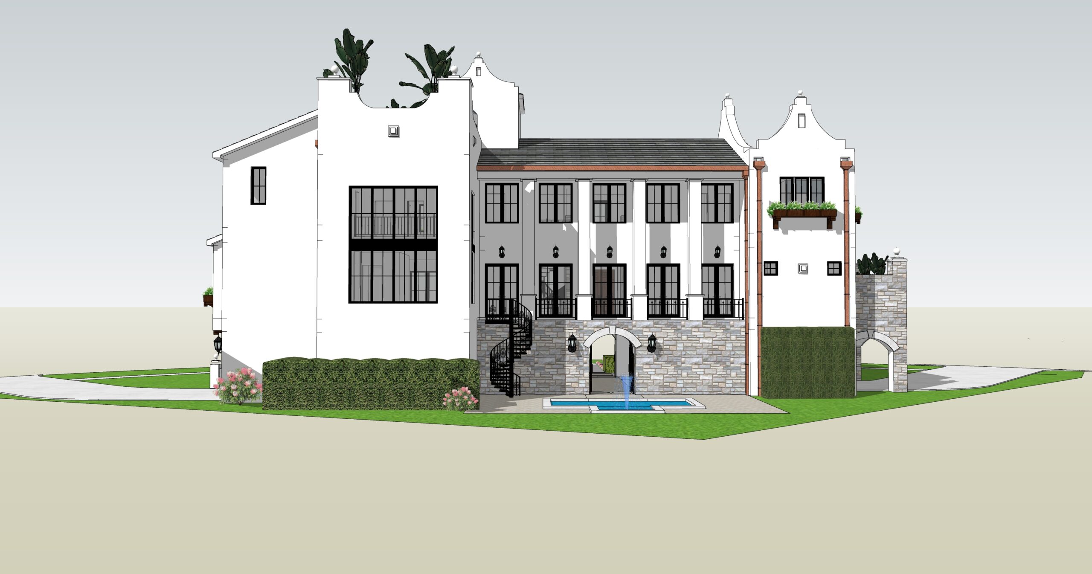
This home is an amalgam of several architectural vocabularies including but not limited to: Plantation, Georgian, Tudor, some modern motifs for good measure, and 15th Century Italian villa. Conceptually, the piano nobile starts where the stone ends...thus breaking up the three-story facade into more of a two-story facade resting on a "cliff" of stone. The primary suite has a secret garden that will be a private space that links the primary bed area to the primary bath. It is a place to shower under the stars or during daytime hours, the blue Floridian skies. The primary bed area has a 2-story space allowing for incredible light to flood the space. The foyer will have a floating circular stair and visitors will be greeted by a view straight through the home to the fountain overlooking the pool in the rear yard.