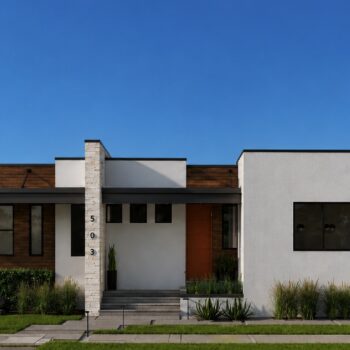
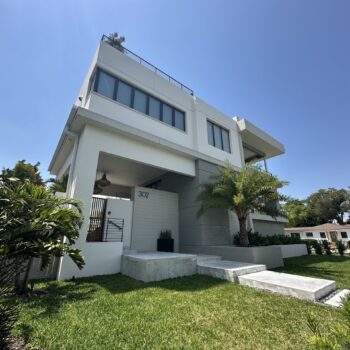
When designing in areas governed by FEMA flood elevation requirements, there is often a pivotal decision to make: elevate a two-story home or transition to a three-story design. This residence was situated right at that threshold, and the homeowners ultimately chose the two-story approach. The challenge was maximizing the home’s square footage while preserving meaningful outdoor living space. Because the property is located on a corner lot, the rear setback requirements were less restrictive than those typically encountered. This allowed us to create a long, narrow resort-style pool framed by palm trees, complemented by an accessory structure that houses both an outdoor kitchen and a changing room.